PROJECT DELIVERY
Visible improvements
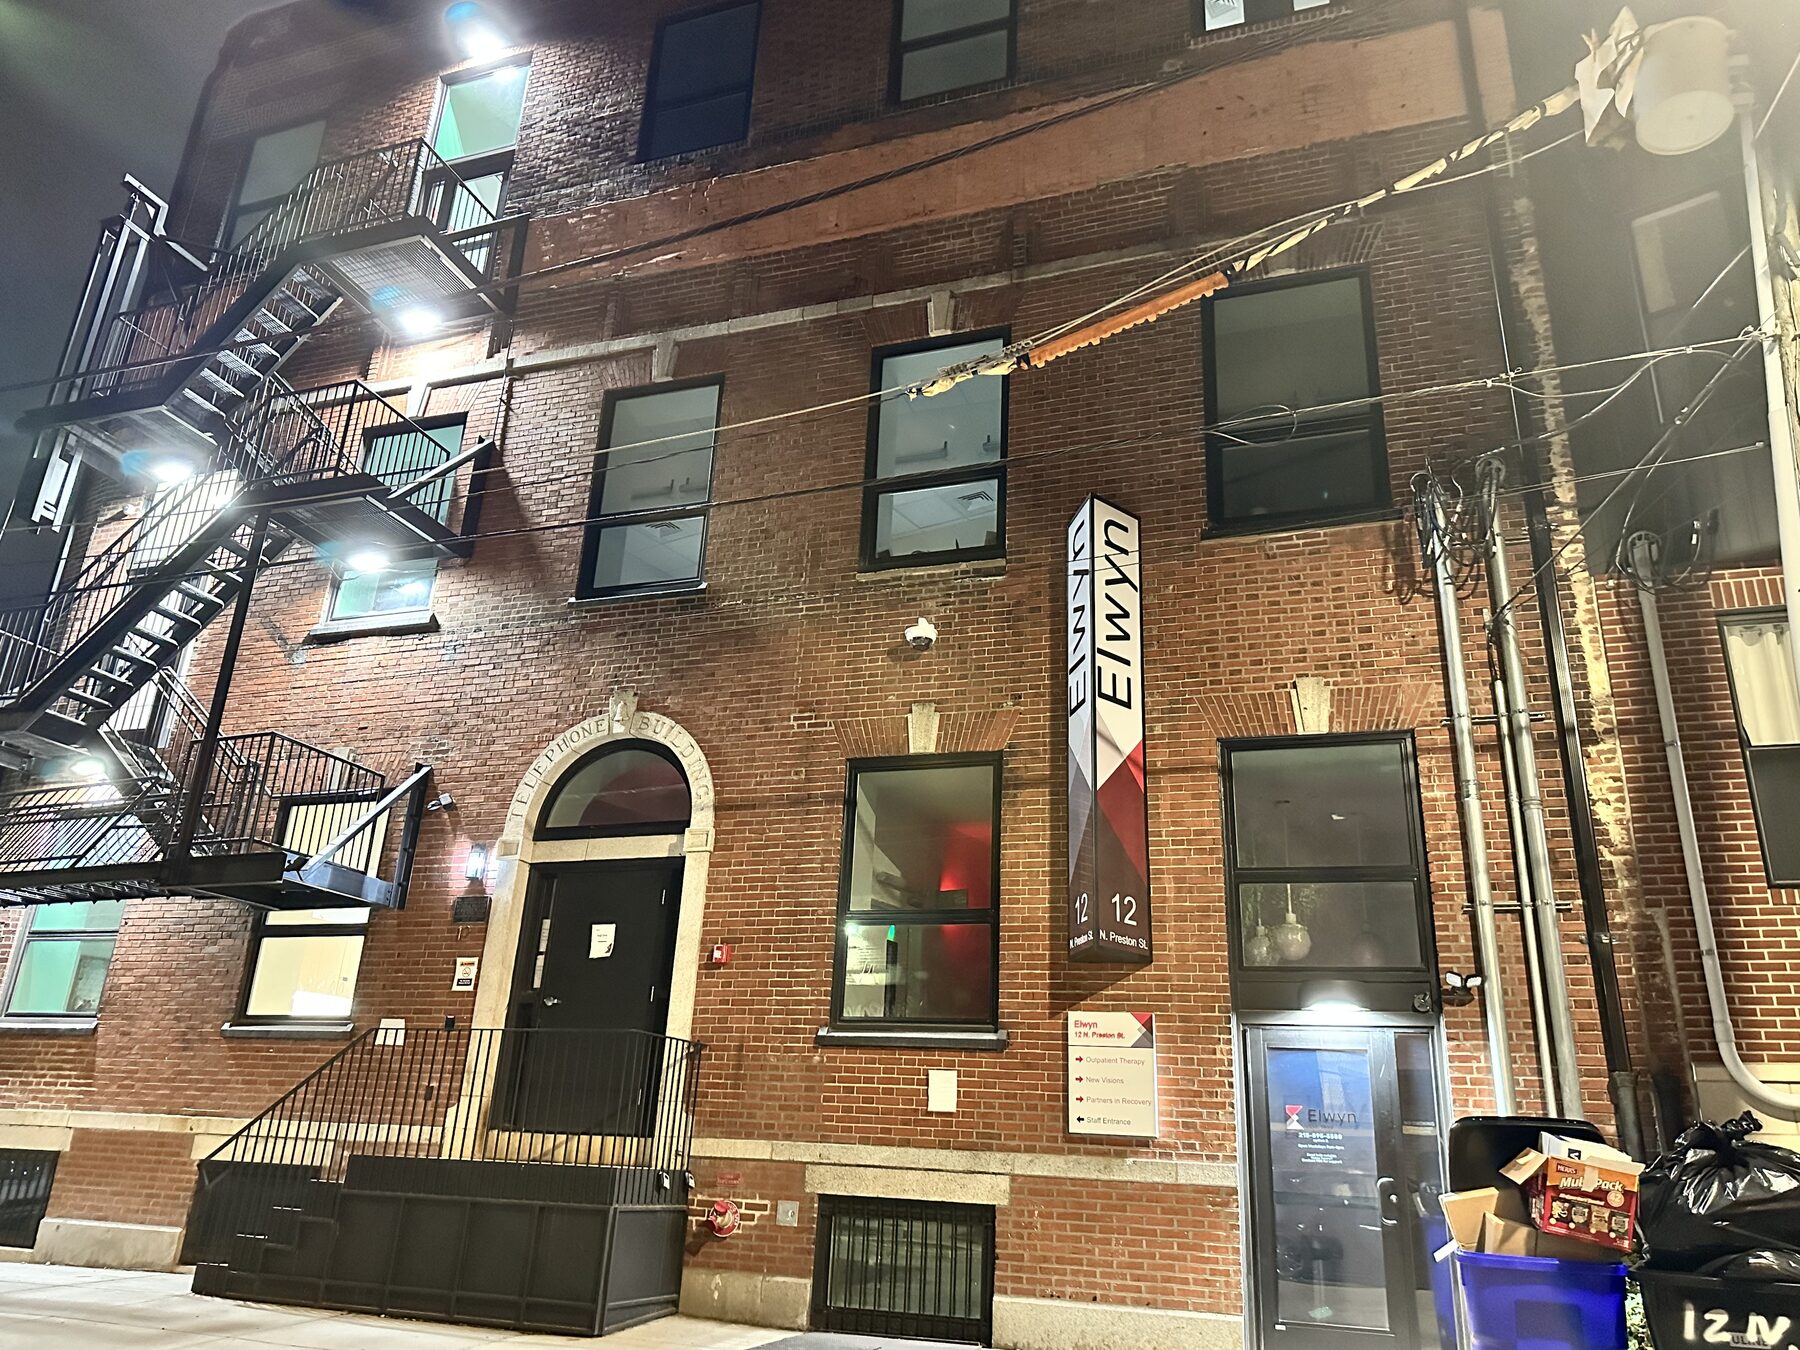
- Two exterior canopy installations
- Illuminated exterior signage and interior wayfinding
- Weekend floor polishing and furniture moves
- Storage planning, purchasing and installation
ELWYN PROGRAM SITE · PROJECTS & OPERATIONS
At an active 7,000-square-foot program facility, Bright Bond Consulting coordinated planned improvements, responded to incidents and rebuilt small operating systems that were creating recurring problems.
THE RANGE OF THE WORK
PROJECT DELIVERY
INCIDENTS & READINESS
OPERATING SYSTEMS
FROM OBSERVATION TO SHARED PICTURE
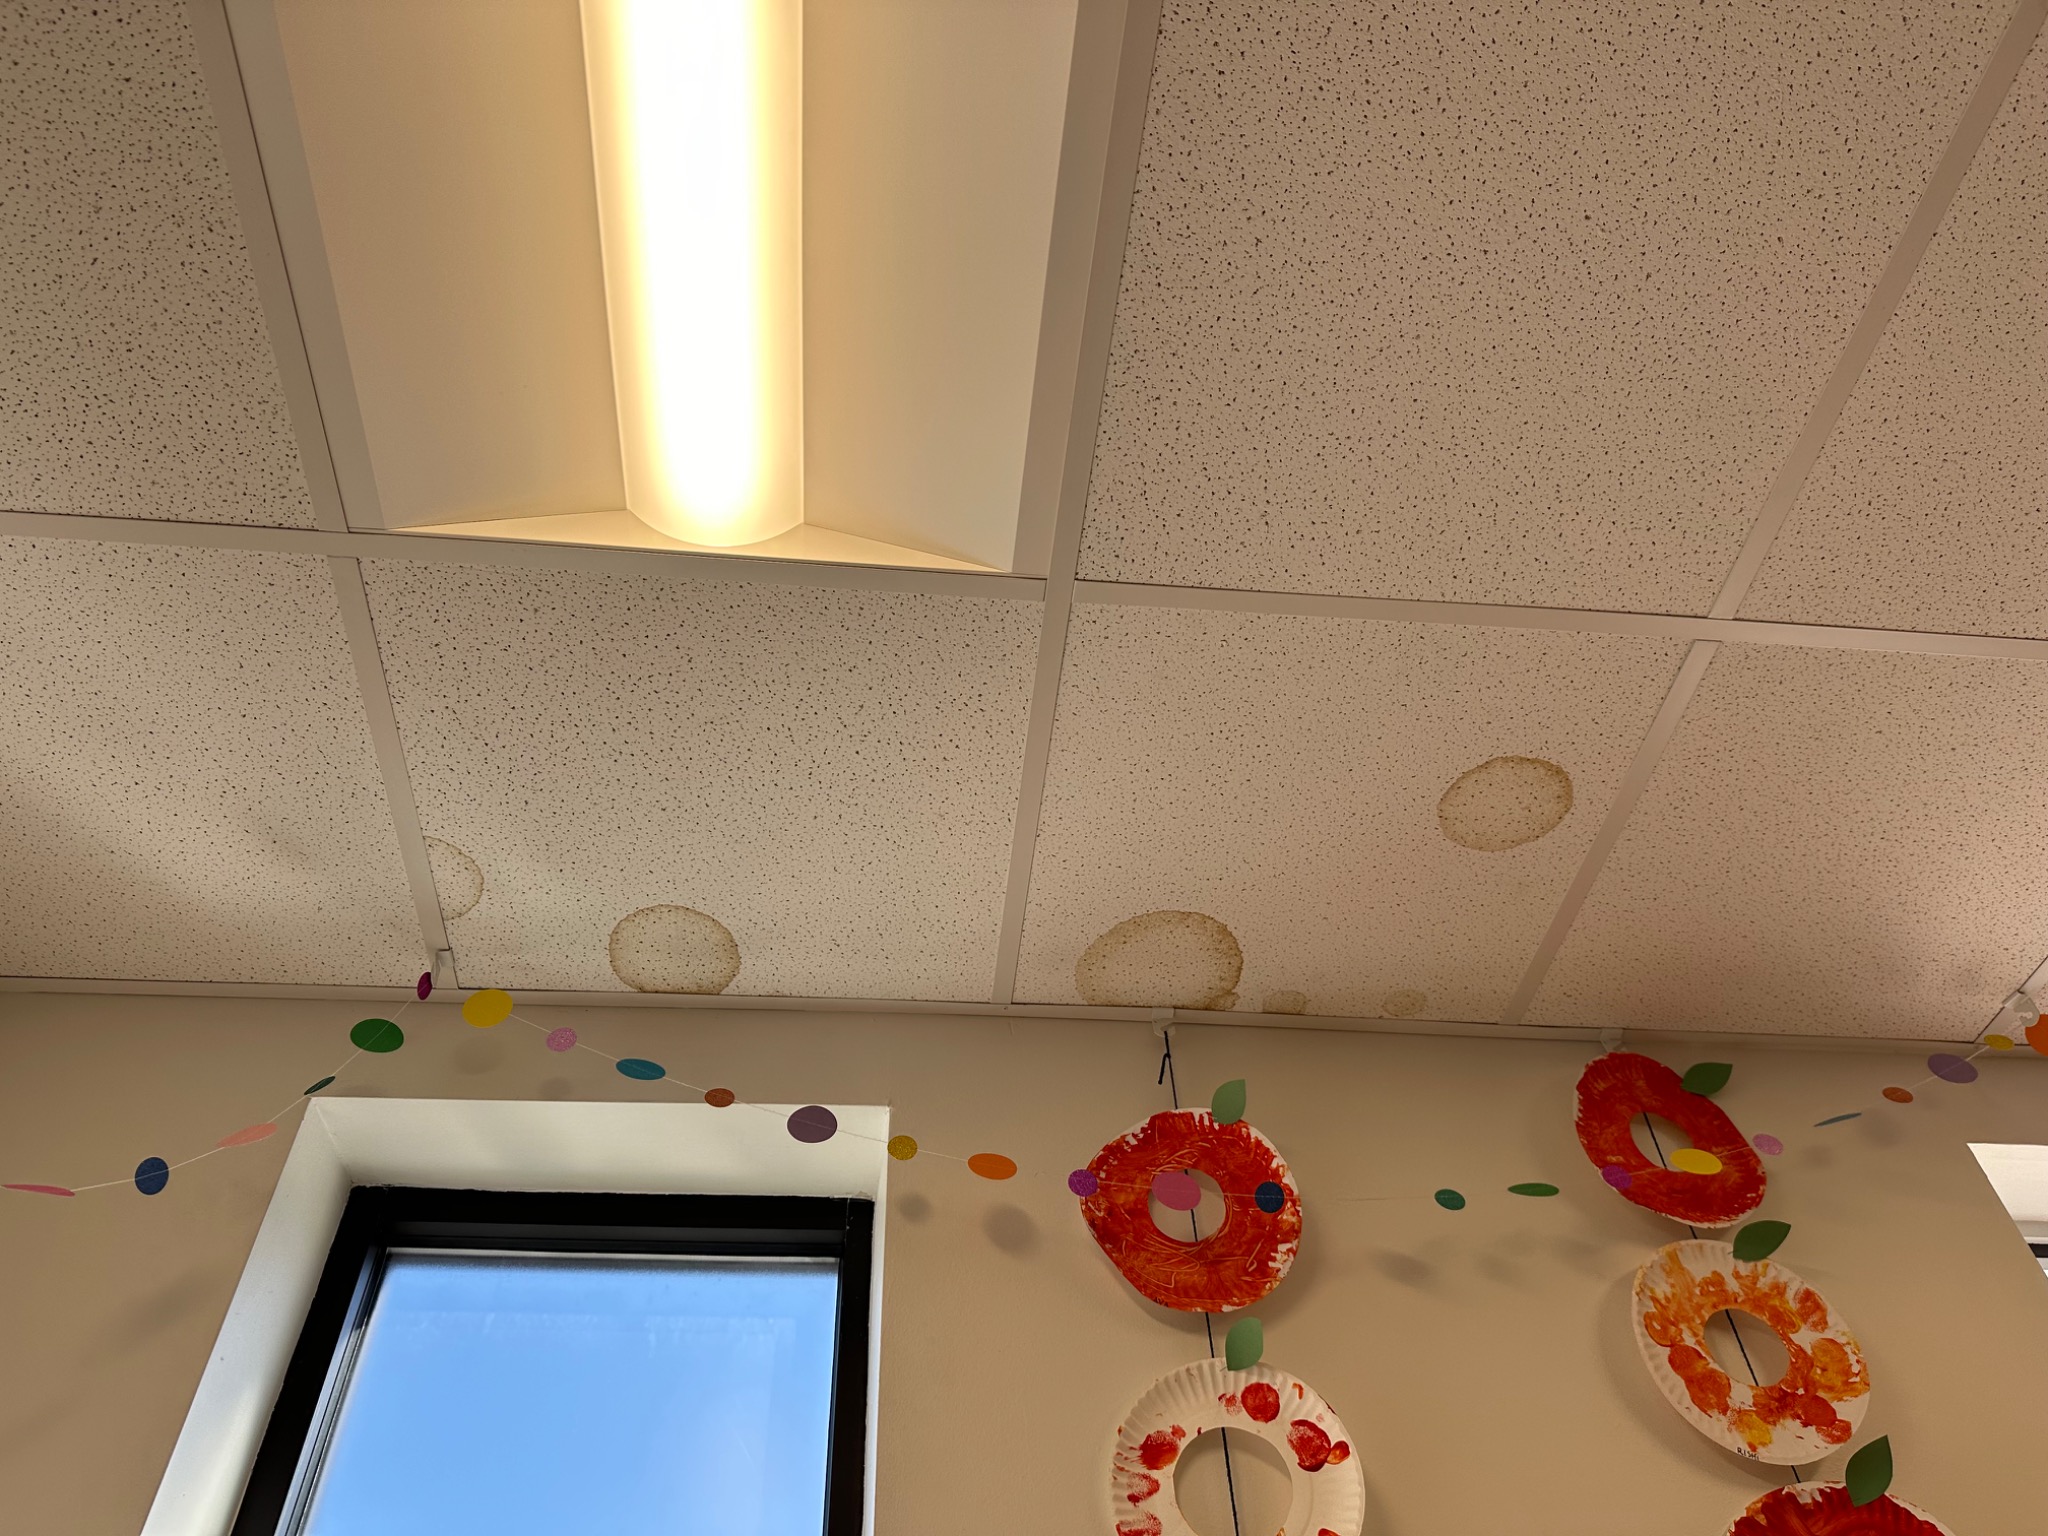
Evidence of water intrusion was identified during a walkthrough and required a clearer shared record. Three interior leak locations were mapped against exterior conditions, with photographs and observations organized into a visual report.
Two of the three conditions were resolved. The third persisted. Continued monitoring preserved a record of what changed and what did not after broader attention had moved elsewhere.
A WEEKEND PROJECT
For an occupied-site floor-polishing project, the visible work was the finish. The management work was everything required to move the building out of the way and put it back together before staff returned.
Identify what had to move and where it would go.
Hire movers and the floor-polishing contractor.
Label items, post signs and secure approval.
Align staff, vendors and access; respond when cleaning issues arose.
Return everything onsite before the start of the week.
SMALL SYSTEMS, LASTING EFFECTS
Months of back-and-forth around approximately twelve leased spaces
Went to the neighboring lot, built the relationship and established numbered hang tags for each vehicle. The system remains in use.
Wrong containers, misplaced cans and recurring trash on the floor
Observed the actual pattern, sourced open exterior cans and kitchen step cans, and traced excess volume to shredded paper.
Safety requirements applied to observed conditions
Connected the needs and behaviors of the people using the building to practical controls—for example, assessing slip-and-fall risk for low-mobility populations to guide walk-off mat selection and placement.
Recovering value before adding cost
Tracked contract obligations, vendor commitments and warranty coverage; pursued corrections, replacements and existing organizational resources before recommending new spend.
EMERGENCY PLANNING
Emergency planning for this facility was developed with program staff, combining existing client protocols with site conditions, staff responsibilities and daily use.